



UPDATED:
Key Details
Property Type Single Family Home
Sub Type Single Family Residence
Listing Status Active
Purchase Type For Sale
Square Footage 3,487 sqft
Price per Sqft $391
Subdivision Isles Windermere
MLS Listing ID O6399958
Bedrooms 5
Full Baths 4
HOA Fees $389/qua
HOA Y/N Yes
Annual Recurring Fee 1556.0
Year Built 1997
Annual Tax Amount $6,661
Lot Size 0.930 Acres
Acres 0.93
Lot Dimensions 156x260
Property Sub-Type Single Family Residence
Source Stellar MLS
Property Description
Inside, the remodeled floor plan offers nearly 3,500 sq ft with wood flooring, an oversized family room anchored by a wood-burning fireplace, a spacious primary suite, and updated interiors designed for everyday living and easy entertaining.
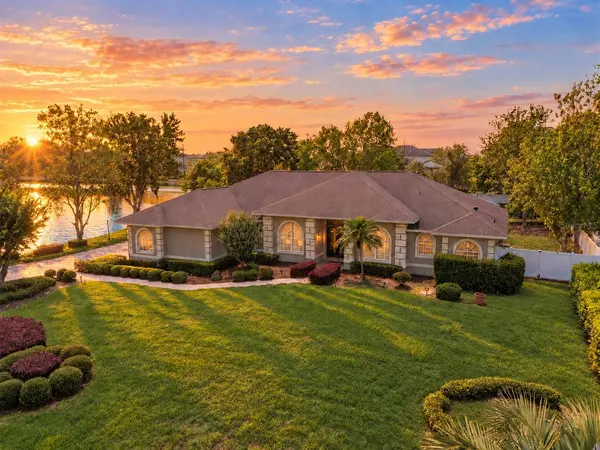
Outside is where this home truly stands apart. The expansive grounds offer room to add a pickleball or beach tennis court, summer kitchen, fire pit or play area (subject to HOA and applicable approvals). A detached workshop/shed is ideal for storage, hobbies or a home gym, and the 3-car garage has space for vehicles, a golf cart and recreational gear.
The location is just as special. The home is zoned for A-rated Windermere Elementary, Bridgewater Middle and Windermere High School. Winter Garden Village is about 15 minutes away, with Target, HomeGoods, Ross and the newly opened Seasons 52. You're also close to charming Downtown Windermere, historic Downtown Winter Garden and the West Orange Trail, and the Butler Chain of Lakes. SR-429 gives you easy access to Disney and greater Orlando. This is a rare chance to get a remodeled home, nearly an acre, water views and top schools all in one place.
Location
State FL
County Orange
Community Isles Windermere
Area 34786 - Windermere
Zoning R-CE-C
Rooms
Other Rooms Den/Library/Office, Family Room, Formal Dining Room Separate, Formal Living Room Separate, Inside Utility
Interior
Interior Features Ceiling Fans(s), Chair Rail, High Ceilings, Kitchen/Family Room Combo, Solid Surface Counters, Split Bedroom, Walk-In Closet(s), Window Treatments
Heating Central
Cooling Central Air
Flooring Tile, Wood
Fireplaces Type Family Room, Wood Burning
Furnishings Negotiable
Fireplace true
Appliance Built-In Oven, Cooktop, Dishwasher, Disposal, Microwave
Laundry Inside, Laundry Room
Exterior
Parking Features Garage Door Opener, Garage Faces Side
Garage Spaces 3.0
Fence Fenced, Vinyl
Pool Gunite, In Ground, Screen Enclosure
Utilities Available BB/HS Internet Available, Cable Available, Electricity Connected, Public
View Y/N Yes
Water Access No
View Garden, Water
Roof Type Shingle
Porch Covered, Rear Porch, Screened
Attached Garage true
Exposure North
Garage true
Private Pool Yes
Building
Lot Description Cul-De-Sac, Landscaped, Oversized Lot, Street Dead-End, Paved
Entry Level One
Foundation Slab
Lot Size Range 1/2 to less than 1
Sewer Septic Tank
Water Public
Architectural Style Contemporary
Structure Type Block,Stucco
New Construction false
Schools
Elementary Schools Windermere Elem
Middle Schools Bridgewater Middle
High Schools Windermere High School
Others
Pets Allowed Yes
Senior Community No
Ownership Fee Simple
Monthly Total Fees $129
Acceptable Financing Cash, Conventional
Membership Fee Required Required
Listing Terms Cash, Conventional
Special Listing Condition None
Virtual Tour https://www.propertypanorama.com/instaview/stellar/O6399958

NEARBY SCHOOL & BUSINESS
GET MORE INFORMATION