
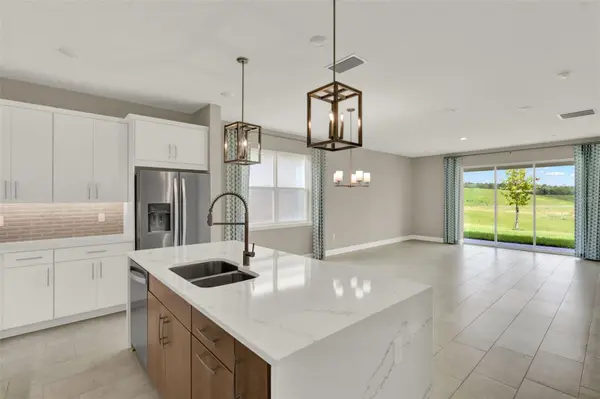

2063 KEYSTONE PASS BLVD, Minneola, FL 34715
REQUEST A TOUR If you would like to see this home without being there in person, select the "Virtual Tour" option and your agent will contact you to discuss available opportunities.
In-PersonVirtual Tour
$530,000
Est. payment /mo
4 Beds
3 Baths
1,884 SqFt

UPDATED:

Key Details

Property Type Single Family Home

Sub Type Single Family Residence

Listing Status Active

Purchase Type For Sale

Square Footage 1,884 sqft

Price per Sqft $281

Subdivision Villages At Minneola Hills

MLS Listing ID O6403701

Bedrooms 4

Full Baths 2

Half Baths 1

Construction Status Completed

HOA Fees $118/qua

HOA Y/N Yes

Annual Recurring Fee 472.0

Year Built 2024

Annual Tax Amount $9,275

Lot Size 7,405 Sqft

Acres 0.17

Property Sub-Type Single Family Residence

Source Stellar MLS

Property Description

One or more photo(s) has been virtually staged. HUGE PRICE ADJUSTMENT! Experience luxury living in this former Dream Finders MODEL HOME situated on a PREMIUM 60-FOOT homesite with NO REAR NEIGHBORS and serene greenbelt views in the sought-after Hills of Minneola community near the new hospital. Qualified buyers may also benefit from preferred lender programs offering zero down payment, no PMI, and attractive financing options.With more than $85,000 in Design Center UPGRADES, this award-winning Dream Finders Elm floor plan offers luxury, style, and functionality. Every detail was carefully selected, including PREMIUM WOOD FLOORING and stairs, DESIGNER LIGHTING, upgraded TRIM AND MOULDING, CUSTOM WINDOW TREATMENTS, LUXURY FRONT DOOR , Level 4 carpet, and high-end finishes without the wait or expense of building new.The GOURMET KITCHEN is a true centerpiece, featuring UPGRADED CABINETRY, QUARTZ COUNTERTOPS, DESIGNER BACKSPLASH, PREMIUM HARDWARE, AND UPGRADED STAINLESS STEEL APPLIANCES.  SPA-INSPIRED BATHROOMS offer upgraded tile, niche showers, premium fixtures, and elegant finishes.Designed for today's lifestyle, the spacious floor plan features a PRIMARY SUITE ON FIRST FLOOR, providing privacy and convenience, while the upstairs loft offers FLEXIBLE LIVING SPACE perfect for a media room, home office, or play area. Three additional bedrooms and a full bath upstairs provide ample room for family and guests.Enjoy privacy and outdoor space on one of the community's larger homesites. Comparable new homes on 60-foot lots currently start at $641,990  before many of the premium upgrades already included in this home.Residents of Hills of Minneola enjoy exceptional RESORT-STYLE AMENITIES, including MULTIPLE POOS, A FITNESS CENTER, basketball and PICKLEBALL COURTS, DOG PARK, PLAYGROUND, and COMMUNITY PARK. The community is also known for its highly rated schools and convenient access to major highways, shopping, dining, and Central Florida attractions.Enjoy the privacy, upgrades, and move-in-ready convenience of this exceptional model home without the expense, delays, or uncertainty of building new. Measurements and information believed to be accurate but buyers and agents should confirm all.

Location

State FL

County Lake

Community Villages At Minneola Hills

Area 34715 - Minneola

Rooms

Other Rooms Loft

Interior

Interior Features Ceiling Fans(s), Crown Molding, High Ceilings, Kitchen/Family Room Combo, Living Room/Dining Room Combo, Open Floorplan, Primary Bedroom Main Floor, Solid Surface Counters, Solid Wood Cabinets, Split Bedroom, Thermostat, Walk-In Closet(s), Window Treatments

Heating Electric

Cooling Central Air

Flooring Carpet, Ceramic Tile

Furnishings Unfurnished

Fireplace false

Appliance Built-In Oven, Cooktop, Dishwasher, Disposal, Electric Water Heater, Microwave, Range Hood, Refrigerator, Tankless Water Heater

Laundry Laundry Room

Exterior

Exterior Feature Lighting, Sprinkler Metered

Garage Spaces 2.0

Community Features Street Lights

Utilities Available BB/HS Internet Available, Cable Available, Electricity Connected, Public, Sewer Connected, Sprinkler Meter, Water Connected

View Y/N No

Water Access No

Roof Type Shingle

Attached Garage true

Exposure Northeast

Garage true

Private Pool No

Building

Entry Level Two

Foundation Block

Lot Size Range 0 to less than 1/4

Sewer Public Sewer

Water Public

Structure Type Stucco

New Construction false

Construction Status Completed

Schools

Elementary Schools Minneola Horizon Academy K-8

Middle Schools Minneola Horizon Academy K-8

High Schools Lake Minneola High

Others

Pets Allowed Yes

Senior Community No

Ownership Fee Simple

Monthly Total Fees $39

Membership Fee Required Required

Special Listing Condition None

Virtual Tour https://www.propertypanorama.com/instaview/stellar/O6403701


Read Less Info
Stellar MLS
Listed by Denise Crabbe REVEL REALTY LLC

NEARBY SCHOOL & BUSINESS

GET MORE INFORMATION

Chris Hunt

Chris Hunt

+1(941) 232-9614

Broker License ID: 3036336

Broker License ID: 3036336

Name

Name

Phone*

Phone

Message