



UPDATED:
Key Details
Property Type Single Family Home
Sub Type Single Family Residence
Listing Status Active
Purchase Type For Sale
Square Footage 2,003 sqft
Price per Sqft $269
Subdivision Highland Estates
MLS Listing ID TB8552536
Bedrooms 3
Full Baths 2
HOA Y/N No
Year Built 1970
Annual Tax Amount $5,450
Lot Size 0.580 Acres
Acres 0.58
Property Sub-Type Single Family Residence
Source Stellar MLS
Property Description
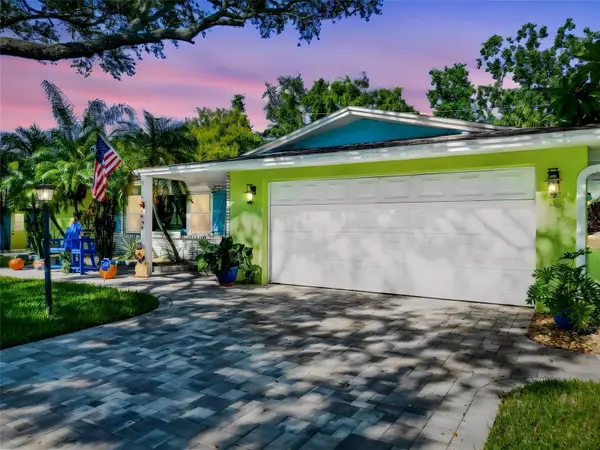
Inside, you'll find hurricane-impact windows, a split-bedroom floor plan, porcelain tile and vinyl flooring, stone countertops, skylights, and multiple living areas designed for both everyday living and entertaining. Relax and unwind in your private steam room, soak in the hot tub, or enjoy the peaceful backyard setting surrounded by tropical landscaping.
Recent improvements include new gutters and downspouts, driveway and patio pavers, all-new lanai screening and screen door, professionally installed patio lighting, a new garage door opener with springs, and two solar tube skylights that bring abundant natural light into the home.
The oversized screened lanai provides the perfect space for morning coffee, outdoor dining, or entertaining guests while overlooking the private tropical oasis. Ideally located just minutes from Downtown Dunedin, the Pinellas Trail, award-winning Gulf beaches, dining, shopping, parks, and golf, this home delivers the best of Florida Living!
Location
State FL
County Pinellas
Community Highland Estates
Area 34698 - Dunedin
Interior
Interior Features Attic Ventilator, Ceiling Fans(s), Split Bedroom, Stone Counters, Thermostat
Heating Central, Electric
Cooling Central Air
Flooring Tile, Vinyl
Fireplaces Type Stone, Wood Burning
Furnishings Partially
Fireplace true
Appliance Dishwasher, Disposal, Dryer, Microwave, Range, Refrigerator, Washer, Water Softener
Laundry In Garage
Exterior
Exterior Feature Awning(s), Sauna, Sidewalk
Garage Spaces 2.0
Fence Vinyl
Community Features Street Lights
Utilities Available Cable Connected, Electricity Connected, Public, Sewer Connected
View Y/N No
Water Access No
View Park/Greenbelt, Trees/Woods
Roof Type Shingle
Attached Garage true
Exposure South
Garage true
Private Pool No
Building
Entry Level One
Foundation Slab
Lot Size Range 1/2 to less than 1
Sewer Public Sewer
Water Public
Structure Type Block,Stucco
New Construction false
Others
Pets Allowed Yes
Senior Community No
Ownership Fee Simple
Acceptable Financing Cash, Conventional, FHA, VA Loan
Listing Terms Cash, Conventional, FHA, VA Loan
Special Listing Condition None
Virtual Tour https://www.zillow.com/view-imx/e0c761ba-7c2c-4bd1-9804-3a068d096402?wl=true&setAttribution=mls&initialViewType=pano

NEARBY SCHOOL & BUSINESS
GET MORE INFORMATION