

26 MANGROVE CT S, Homosassa, FL 34446
REQUEST A TOUR If you would like to see this home without being there in person, select the "Virtual Tour" option and your agent will contact you to discuss available opportunities.
In-PersonVirtual Tour
$329,900
Est. payment /mo
3 Beds
2 Baths
1,781 SqFt
Save

UPDATED:

Key Details

Property Type Single Family Home

Sub Type Single Family Residence

Listing Status Coming Soon

Purchase Type For Sale

Square Footage 1,781 sqft

Price per Sqft $185

Subdivision Sugarmill Woods Cypress Village

MLS Listing ID TB8553430

Bedrooms 3

Full Baths 2

HOA Fees $139/ann

HOA Y/N Yes

Annual Recurring Fee 139.0

Year Built 1996

Annual Tax Amount $3,972

Lot Size 0.280 Acres

Acres 0.28

Lot Dimensions 67x120

Property Sub-Type Single Family Residence

Source Stellar MLS

Property Description

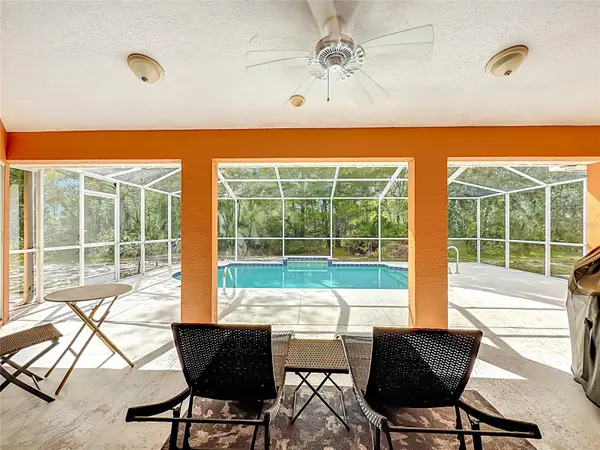
Pool days, peaceful wooded views, and room to enjoy it all! Set on a 0.28-acre cul-de-sac conservation lot with no backyard neighbors, this three bedroom POOL Home in Sugarmill Woods brings Florida living into your everyday routine. A NEW ROOF in 2024 and NEW HVAC in 2025 add peace of mind, while the open floor plan keeps the living spaces connected to the pool and outdoor entertaining areas. Double front doors welcome you into a bright interior with high ceilings and tile flooring throughout the main living areas. The spacious living room gives you room to gather for movie nights, catch up with friends, or simply stretch out at the end of the day. Large sliding glass doors frame the pool views and open to the covered lanai, making it easy to move the gathering outside when the weather is just right. A separate dining area offers space for holiday meals and dinner parties while remaining open to the living room, so everyone can stay part of the conversation. The kitchen features white cabinetry, generous counter space, a breakfast bar, and a sunny breakfast nook overlooking the pool. Start your morning with coffee and a view of the water, pull up a seat for a casual lunch, or keep friends nearby while preparing dinner. The split-bedroom layout places the primary suite on its own side of the home for added privacy. Enter through double doors into a generously sized retreat with direct access to the pool—perfect for slipping outside for a quiet morning or an evening swim. Two closets provide individual storage, while the primary bathroom includes double sinks, a sunken soaking tub, and a separate shower. Across the home, two additional bedrooms offer flexibility for guests, a home office, or hobbies, with a second bathroom that also opens directly to the lanai for convenient access on pool days. An interior laundry room and attached two-car garage round out the practical features. Outside, the screened pool area becomes an extension of your living space, with a covered spot for outdoor dining and lounging plus plenty of room around the pool to enjoy the sunshine. Have lunch in the shade, spend the afternoon floating, and settle in for a relaxed evening with the trees as your backdrop. The conservation setting and absence of backyard neighbors give this outdoor space a wonderfully private feel. Located in Sugarmill Woods in Homosassa, this home puts you in Florida's Nature Coast, where weekends can include boating and fishing, kayaking the local rivers, exploring nature parks, or enjoying a meal at a waterfront restaurant. Discover the wildlife at Homosassa Springs Wildlife State Park, plan an outing to nearby Crystal River, or explore golf and social opportunities through optional local club memberships. From quiet mornings by your own pool to afternoons exploring the waterways, this home gives you plenty of ways to enjoy where you live!

Location

State FL

County Citrus

Community Sugarmill Woods Cypress Village

Area 34446 - Homosassa

Zoning PDR

Direction S

Rooms

Other Rooms Inside Utility

Interior

Interior Features Ceiling Fans(s), Eat-in Kitchen, High Ceilings, Open Floorplan, Primary Bedroom Main Floor, Walk-In Closet(s)

Heating Electric

Cooling Central Air

Flooring Carpet, Ceramic Tile

Furnishings Unfurnished

Fireplace false

Appliance Dishwasher, Microwave, Range, Refrigerator

Laundry Inside, Laundry Room

Exterior

Garage Spaces 2.0

Pool Gunite, In Ground, Screen Enclosure

Community Features Deed Restrictions

Utilities Available Electricity Connected

View Y/N No

Water Access No

Roof Type Shingle

Attached Garage true

Exposure East

Garage true

Private Pool Yes

Building

Lot Description Conservation Area, Cul-De-Sac

Story 1

Entry Level One

Foundation Slab

Lot Size Range 1/4 to less than 1/2

Sewer Public Sewer

Water Public

Structure Type Block

New Construction false

Others

Pets Allowed Yes

Senior Community No

Ownership Fee Simple

Monthly Total Fees $11

Acceptable Financing Cash, Conventional, FHA, VA Loan

Membership Fee Required Required

Listing Terms Cash, Conventional, FHA, VA Loan

Special Listing Condition None


Read Less Info
Stellar MLS
Listed by Tony Baroni KELLER WILLIAMS SUBURBAN TAMPA

NEARBY SCHOOL & BUSINESS

GET MORE INFORMATION

Chris Hunt

Chris Hunt

+1(941) 232-9614

Broker License ID: 3036336

Broker License ID: 3036336

Name

Name

Phone*

Phone

Message