
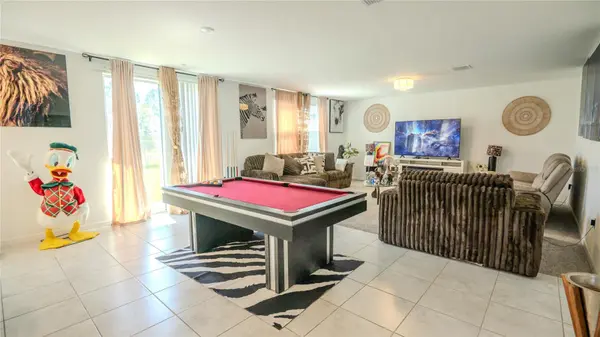

3198 VICEROY CT, Poinciana, FL 34759
REQUEST A TOUR If you would like to see this home without being there in person, select the "Virtual Tour" option and your agent will contact you to discuss available opportunities.
In-PersonVirtual Tour
$349,900
Est. payment /mo
4 Beds
4 Baths
2,714 SqFt

UPDATED:

Key Details

Property Type Single Family Home

Sub Type Single Family Residence

Listing Status Active

Purchase Type For Sale

Square Footage 2,714 sqft

Price per Sqft $128

Subdivision Lake Deer Estates

MLS Listing ID O6445187

Bedrooms 4

Full Baths 3

Half Baths 1

HOA Fees $189/mo

HOA Y/N Yes

Annual Recurring Fee 2268.0

Year Built 2024

Annual Tax Amount $7,161

Lot Size 5,662 Sqft

Acres 0.13

Property Sub-Type Single Family Residence

Source Stellar MLS

Property Description

Entertain guests with ease with an open kitchen which overlooks the dining and great room. First floor flex space can be best used to fit your family's needs. Upstairs primary suite features an oversized walk-in closet. Now selling, Lake Deer Estates offers new single-family homes in Polk County, FL. Surrounded by scenic lakes, this community is located minutes away from Hwy 27, providing convenient to access major metro areas. Residents will have access to resort-style amenities including a pool and cabana, a dog park, and a playground. Poinciana is a rapidly growing sector of Polk County, known for its beautiful parks, playgrounds, and great schools. Homes is built with innovative, energy-efficient features designed to help you enjoy more savings, better health, real comfort and peace of mind. This smart home is ready to be yours! Seller is VERY MOTIVATED bring your best offer.

Location

State FL

County Polk

Community Lake Deer Estates

Area 34759 - Kissimmee / Poinciana

Interior

Interior Features Ceiling Fans(s)

Heating Central

Cooling Central Air

Flooring Carpet, Ceramic Tile

Furnishings Unfurnished

Fireplace false

Appliance Dishwasher, Disposal, Range, Refrigerator

Laundry Inside

Exterior

Exterior Feature Sidewalk

Garage Spaces 2.0

Utilities Available Cable Connected, Public, Sewer Connected, Water Connected

View Y/N No

Water Access No

Roof Type Shingle

Attached Garage true

Exposure West

Garage true

Private Pool No

Building

Story 2

Entry Level Two

Foundation Slab

Lot Size Range 0 to less than 1/4

Sewer Public Sewer

Water Private

Structure Type Stucco

New Construction false

Others

Pets Allowed Yes

Senior Community No

Ownership Fee Simple

Monthly Total Fees $189

Membership Fee Required Required

Special Listing Condition None

Virtual Tour https://www.propertypanorama.com/instaview/stellar/O6445187


Read Less Info
Stellar MLS
Listed by Ron Astorga DALTON WADE INC

NEARBY SCHOOL & BUSINESS

GET MORE INFORMATION

Chris Hunt

Chris Hunt

+1(941) 232-9614

Broker License ID: 3036336

Broker License ID: 3036336

Name

Name

Phone*

Phone

Message