


UPDATED:
Key Details
Property Type Single Family Home
Sub Type Single Family Residence
Listing Status Active
Purchase Type For Rent
Square Footage 2,300 sqft
Subdivision Eagle Lndg Ph Ii
MLS Listing ID L4965016
Bedrooms 4
Full Baths 2
Half Baths 1
Construction Status Completed
HOA Y/N No
Year Built 2022
Lot Size 6,098 Sqft
Acres 0.14
Property Sub-Type Single Family Residence
Source Stellar MLS
Property Description
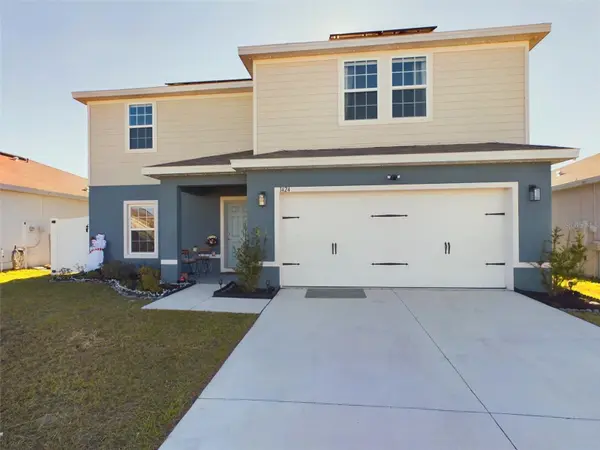
The open-concept floor plan provides plenty of room to spread out, with generous living and dining areas, a modern kitchen, and ample storage throughout. The primary suite features a private en suite bathroom and walk-in closet, while three additional bedrooms offer flexibility for family, guests, a home office, or hobby space.
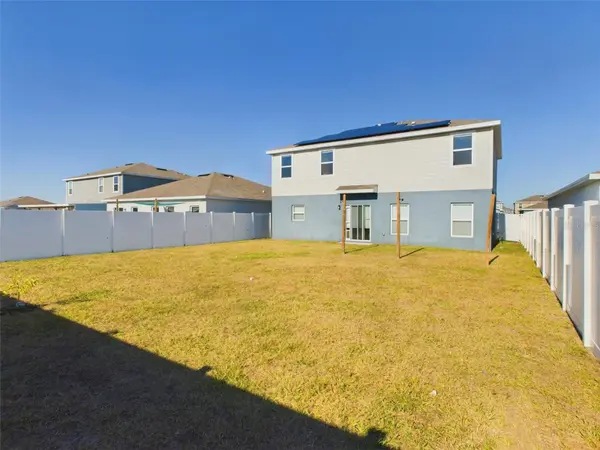
One of the home's biggest benefits is the included solar panel system. The panels typically generate enough energy to cover the majority of the home's electric usage, offering the potential for significant savings on monthly utility costs.
The home is also pet friendly, with pets considered upon approval.
Conveniently located near LEGOLAND Florida, shopping, restaurants, schools, and major roadways, 1424 Feather Lane offers plenty of space and a convenient Central Florida location.
Monthly rent: $2,250
Available: October 15th
Pets: Allowed with approval
Schedule your private showing today.
Location
State FL
County Polk
Community Eagle Lndg Ph Ii
Area 33880 - Winter Haven/Eloise/Jpv/Wahnetta
Rooms
Other Rooms Bonus Room, Den/Library/Office
Interior
Interior Features Ceiling Fans(s), Eat-in Kitchen, Open Floorplan, PrimaryBedroom Upstairs, Smart Home, Solid Surface Counters, Thermostat, Walk-In Closet(s), Window Treatments
Heating Central
Cooling Central Air
Flooring Luxury Vinyl, Tile
Furnishings Unfurnished
Fireplace false
Appliance Dishwasher, Disposal, Dryer, Electric Water Heater, Freezer, Ice Maker, Kitchen Reverse Osmosis System, Microwave, Range, Refrigerator, Water Filtration System, Water Softener
Laundry Inside, Laundry Closet
Exterior
Exterior Feature Lighting
Parking Features Electric Vehicle Charging Station(s)
Garage Spaces 2.0
Fence Fenced
Community Features Street Lights
Utilities Available Cable Available, Electricity Connected, Public, Sewer Connected, Underground Utilities, Water Connected
View Y/N No
Water Access No
Porch Patio
Attached Garage true
Garage true
Private Pool No
Building
Entry Level Two
Sewer Public Sewer
New Construction false
Construction Status Completed
Others
Pets Allowed Pet Deposit
Senior Community No
Membership Fee Required Required
Virtual Tour https://tour.giraffe360.com/fbd4e8eed2224f64bbcd326208ee894e/

NEARBY SCHOOL & BUSINESS
GET MORE INFORMATION