


UPDATED:
Key Details
Property Type Single Family Home
Sub Type Single Family Residence
Listing Status Active
Purchase Type For Sale
Square Footage 2,285 sqft
Price per Sqft $196
Subdivision Ocala Waterway Estate
MLS Listing ID OM733237
Bedrooms 3
Full Baths 2
HOA Y/N No
Year Built 2003
Annual Tax Amount $4,685
Lot Size 0.450 Acres
Acres 0.45
Lot Dimensions 100x197
Property Sub-Type Single Family Residence
Source Stellar MLS
Property Description
Inside, the bright, spacious split-bedroom floor plan features crown molding throughout and a large primary bedroom with dual walk-in closets and a generous walk-in shower. A separate dining room and additional dining nook offer flexible spaces for entertaining and everyday meals. The kitchen provides ample counter space and stainless steel appliances, making meal preparation and hosting a breeze.
An expansive Florida room extends the living space, with a dedicated mini-split A/C system for comfort during warm Florida days. Whether you envision an additional lounge, hobby space, or gathering room, there is plenty of room to make it your own.
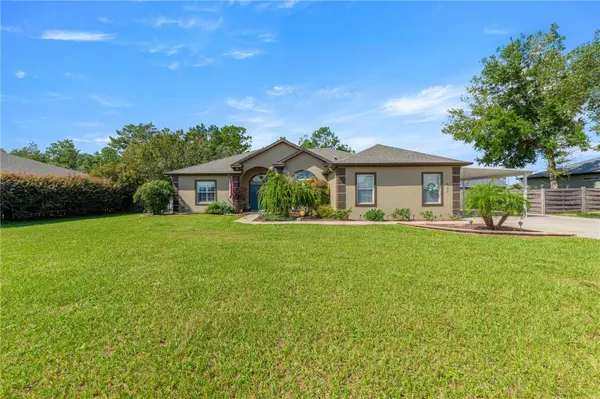
Two large storage sheds provide convenient space for tools, equipment, and outdoor essentials. Additional highlights include a roof updated in 2022, A/C updated in 2018, and a water softener system. With a solar-heated pool, generous lot, and multiple spaces to unwind, this home makes everyday living feel like a getaway. Schedule your private showing today!
Location
State FL
County Marion
Community Ocala Waterway Estate
Area 34476 - Ocala
Zoning R1
Interior
Interior Features Ceiling Fans(s), High Ceilings, Open Floorplan, Primary Bedroom Main Floor, Split Bedroom, Thermostat, Tray Ceiling(s), Walk-In Closet(s), Window Treatments
Heating Central
Cooling Central Air
Flooring Carpet, Ceramic Tile
Furnishings Unfurnished
Fireplace false
Appliance Dishwasher, Electric Water Heater, Microwave, Range, Refrigerator, Water Softener
Laundry Laundry Room
Exterior
Exterior Feature Lighting, Private Mailbox
Garage Spaces 2.0
Pool Screen Enclosure
Utilities Available Cable Available, Electricity Connected, Water Connected
View Y/N No
Water Access No
Roof Type Shingle
Attached Garage true
Exposure Northeast
Garage true
Private Pool Yes
Building
Story 1
Entry Level One
Foundation Slab
Lot Size Range 1/4 to less than 1/2
Sewer Septic Tank
Water Public
Structure Type Block,Stucco
New Construction false
Others
Senior Community No
Ownership Fee Simple
Acceptable Financing Cash, Conventional, FHA, VA Loan
Listing Terms Cash, Conventional, FHA, VA Loan
Special Listing Condition None

NEARBY SCHOOL & BUSINESS
GET MORE INFORMATION