
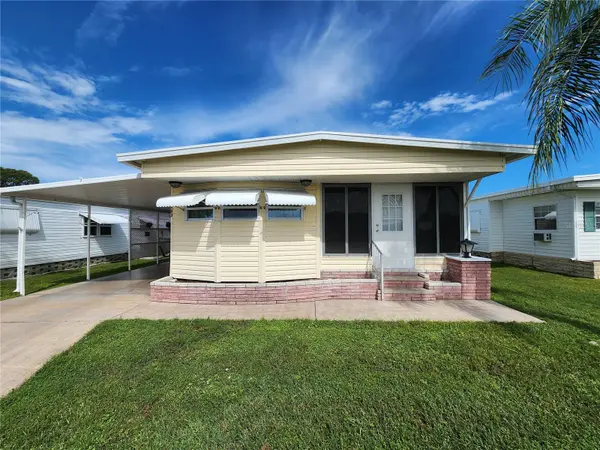



UPDATED:
Key Details
Property Type Mobile Home
Sub Type Mobile Home
Listing Status Active
Purchase Type For Sale
Square Footage 996 sqft
Price per Sqft $135
Subdivision Chateau Village Co-Op
MLS Listing ID A4707461
Bedrooms 2
Full Baths 2
HOA Fees $250/mo
HOA Y/N Yes
Annual Recurring Fee 3000.0
Year Built 1974
Annual Tax Amount $1,221
Lot Size 3,920 Sqft
Acres 0.09
Property Sub-Type Mobile Home
Source Stellar MLS
Property Description
shuffleboard courts, plus a clubhouse hosting many social activities. This home has had numerous updates including but not limited to:
*New windows and exterior entrance doors, *New 5/8 plywood sub floor and luxury vinyl plank flooring throughout most of the house
*New walk in shower in primary bedroom bathroom, *Replacement of sewer lines plus all water lines including shutoff valves & flex hoses to faucets, *New 35 gallon hot water heater, *New Air Conditioner/heat pump. Come for the season or stay all year long. Location near grocery store, medical facilities, Sarasota-Bradenton airport, and only minutes to beachs on Anna Maria Island.
Location
State FL
County Manatee
Community Chateau Village Co-Op
Area 34207 - Bradenton/Fifty Seventh Avenue
Zoning RSMH6
Interior
Interior Features Ceiling Fans(s), Walk-In Closet(s)
Heating Central, Electric
Cooling Central Air
Flooring Ceramic Tile, Luxury Vinyl
Furnishings Furnished
Fireplace false
Appliance Dishwasher, Dryer, Electric Water Heater, Microwave, Range, Refrigerator, Washer
Laundry Outside
Exterior
Exterior Feature Hurricane Shutters
Community Features Clubhouse, Community Mailbox, Deed Restrictions
Utilities Available Cable Available
Amenities Available Cable TV, Clubhouse, Pool
View Y/N No
Water Access No
Roof Type Membrane
Exposure South
Garage false
Private Pool No
Building
Story 1
Entry Level One
Lot Size Range 0 to less than 1/4
Sewer Public Sewer
Water Public
Structure Type Vinyl Siding
New Construction false
Others
Pets Allowed No
HOA Fee Include Cable TV,Pool,Internet,Maintenance Grounds,Management,Private Road,Sewer,Trash,Water
Senior Community Yes
Ownership Co-op
Monthly Total Fees $250
Acceptable Financing Cash
Membership Fee Required Required
Listing Terms Cash
Special Listing Condition None

NEARBY SCHOOL & BUSINESS
GET MORE INFORMATION