
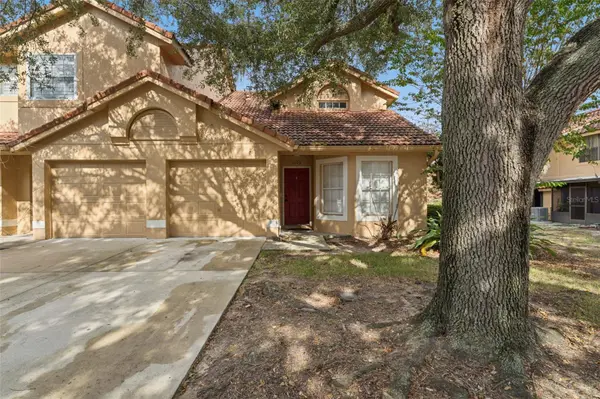



UPDATED:
Key Details
Property Type Condo
Sub Type Condominium
Listing Status Active
Purchase Type For Sale
Square Footage 1,523 sqft
Price per Sqft $155
Subdivision Greenbrook Villas At Errol Estates 01
MLS Listing ID O6445709
Bedrooms 3
Full Baths 2
Construction Status Completed
HOA Fees $450/mo
HOA Y/N Yes
Annual Recurring Fee 5695.0
Year Built 1996
Annual Tax Amount $3,351
Lot Size 1,306 Sqft
Acres 0.03
Property Sub-Type Condominium
Source Stellar MLS
Property Description
Step inside to find a functional layout with the kitchen and eat-in dining area at the front of the home, overlooking the spacious living area. A sliding glass door provides access to the rear porch, creating an inviting spot to enjoy your morning coffee or unwind at the end of the day. One bedroom is conveniently located on the first floor and could easily serve as a primary bedroom, guest suite, or home office. Upstairs, you'll find two additional bedrooms, including another option for a primary suite, offering flexibility to fit your lifestyle.
As an end unit, this home provides added privacy and a desirable location within the community. Residents of Greenbrook Villas also have access to the community swimming pool, perfect for relaxing and enjoying the Florida sunshine.
Conveniently located in Apopka near Errol Estates, you'll be close to shopping, dining, parks, the West Orange Trail, Downtown Apopka, Publix, ALDI, local restaurants, and everyday conveniences. Easy access to State Road 429 makes commuting to Downtown Orlando, Winter Garden, and Central Florida's major attractions a breeze.
Whether you're a first-time homebuyer, looking for an affordable Central Florida home, or an investor seeking a rental property, this end-unit townhome is ready for its next owner. Don't miss your opportunity to make this Apopka home yours today!
Owner financing available. This home is listed For Sale and For Rent.
Location
State FL
County Orange
Community Greenbrook Villas At Errol Estates 01
Area 32712 - Apopka
Zoning R-3
Interior
Interior Features Ceiling Fans(s), Eat-in Kitchen, High Ceilings, Open Floorplan, Primary Bedroom Main Floor, Thermostat, Walk-In Closet(s), Window Treatments
Heating Central, Electric
Cooling Central Air
Flooring Hardwood, Tile
Furnishings Unfurnished
Fireplace false
Appliance Dishwasher, Electric Water Heater, Microwave, Range, Refrigerator
Laundry Electric Dryer Hookup, In Garage, Washer Hookup
Exterior
Parking Features Driveway, Garage Door Opener, Open
Garage Spaces 1.0
Community Features Community Mailbox, Deed Restrictions, Pool, Sidewalks, Street Lights
Utilities Available Cable Available, Electricity Connected, Public, Sewer Connected
View Y/N No
Water Access No
Roof Type Tile
Attached Garage true
Exposure West
Garage true
Private Pool No
Building
Story 2
Entry Level Two
Foundation Slab
Lot Size Range 0 to less than 1/4
Sewer Public Sewer
Water Public
Unit Floor 2
Structure Type Stucco
New Construction false
Construction Status Completed
Schools
Elementary Schools Apopka Elem
Middle Schools Wolf Lake Middle
High Schools Apopka High
Others
Pets Allowed Yes
HOA Fee Include Pool
Senior Community No
Pet Size Large (61-100 Lbs.)
Ownership Fee Simple
Monthly Total Fees $474
Acceptable Financing Cash, Conventional, FHA, Owner Financing
Membership Fee Required Required
Listing Terms Cash, Conventional, FHA, Owner Financing
Num of Pet 2
Special Listing Condition None

NEARBY SCHOOL & BUSINESS
GET MORE INFORMATION